Skip to content
zinc studio

Find out what it takes to get your building approved with this one simple report.

If your project needs council approval, or you’re unsure, start with a Pre-Planning Report.

Understand what’s possible on your block, what needs to change and what you’ll need for an application. Your written report brings together the planning findings, specialist requirements and indicative approvals budget.

$1,200Your report fee is fully refundable at the build stage when you purchase a Zinc Studio cabin.Enquire about your report →
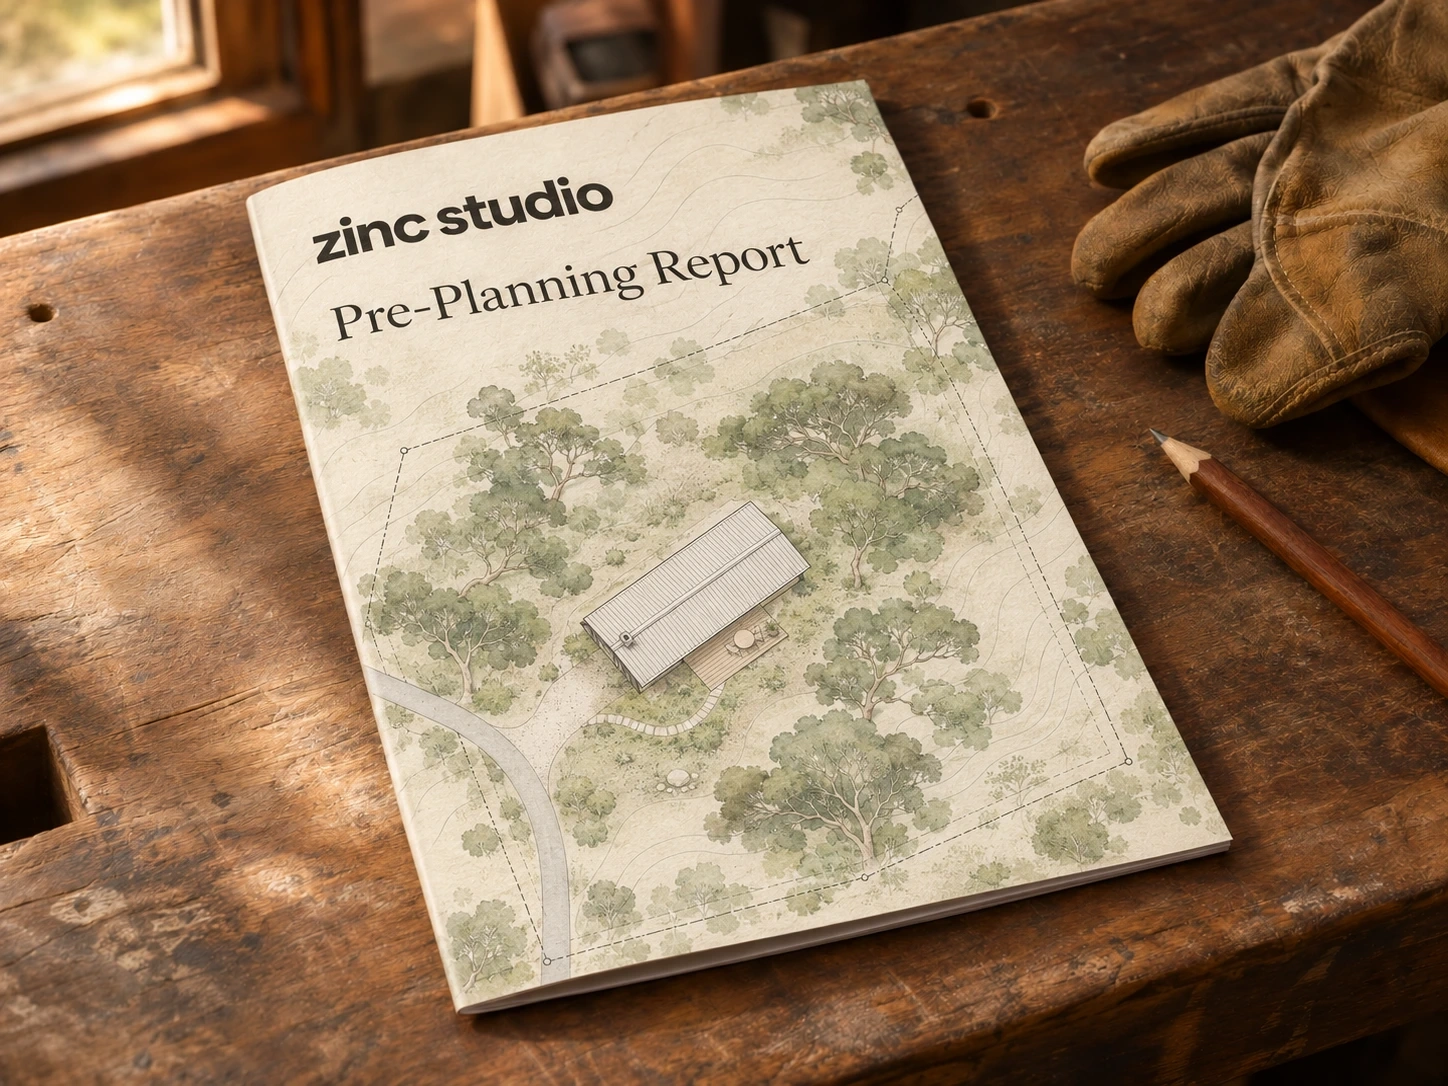
Zinc Studio Pre-Planning Report with a watercolor site-plan cover on a timber workbench beside leather gloves and a carpenter’s pencil

Zinc Studio Pre-Planning Report

  • Find out exactly which council rules apply to your site
  • Understand what you can build and whether your project is viable
  • Spot costly obstacles before you commit
  • Know what you’ll need to apply for approval
  • Scope your approvals budget before spending more
The benefits

Make the big decisions
with a clearer picture.

Know whether there’s a path forward

Understand whether the planning rules support your intended use and which constraints could change, delay or rule out your project.

Make design decisions earlier

Identify where a cabin could sit and what may need to change before you invest time and energy in detailed plans.

See the approvals work ahead

Understand the likely approval pathway, the documents you’ll need and the specialists who may need to be involved.

Plan a more informed budget

Scope the likely approvals costs, including third-party consultants and reports, and identify items that need a separate quote.

The deliverable

A written report.
A practical next step.

A review tailored to your block, your proposed cabin and how you intend to use it. You keep it as a reference, whichever builder you choose.

Your report brings the findings together in one place, with their implications for your project.

  • Site and planning findings

    The relevant controls and constraints, explained in relation to your proposal.

  • Feasibility and design implications

    The potential path forward, changes to consider and matters that need further investigation.

  • Approval requirements

    The likely pathway, submission documents and additional specialist consultants or reports needed.

  • Indicative approvals budget

    A scope of the likely approvals work, with costs to allow for and items requiring separate quotes.

The review scope

What we investigate.

Your block, your proposed cabin and its intended use guide the review. We connect the applicable controls to the decisions you need to make.

Zoning & intended land use

Review the zoning and permitted uses against what you want to do, whether that’s a home, guest accommodation or another proposed use.

Council & site-specific controls

Identify the local planning provisions, development controls and site-specific requirements relevant to your proposal.

Overlays & mapped constraints

Look at applicable bushfire, flood, heritage, vegetation and other mapped constraints that may affect the project.

Cabin placement & building envelope

Review setbacks, height, site coverage and other siting controls to understand where the cabin could be positioned.

Access, parking & services

Consider planning requirements for access, parking, water, wastewater and servicing, and flag matters needing further investigation.

Changes to your proposed design

Identify potential changes to the cabin’s location, scale or design so that the next stage responds to the site’s constraints.

Approval pathway & specialist reports

Identify likely submission requirements and additional consultants or reports, such as bushfire, flood, ecological or wastewater assessments, where relevant.

Indicative approvals budget

Bring the likely work into one scope so you can understand the approvals budget and which specialist fees still need to be quoted.

Before you begin.

I’m unsure whether I need council approval. Is this for me?

Yes. Start by understanding the planning rules for your block and intended use. The report investigates the likely pathway and what needs to be confirmed before you proceed.

What do I receive?

A written pre-planning report setting out the relevant controls, key constraints, implications for your proposed cabin, likely submission requirements and an indicative approvals budget. You can use it to decide whether to proceed and to brief the next stage.

Does this give me council approval?

The report assesses feasibility and identifies the work needed to progress. Council makes the approval decision through the relevant application process. Detailed submission documents and any specialist investigations identified in the report are scoped separately.

Can I use the report if I choose another builder?

Yes. You keep the written report as a reference for your block and future project planning, whichever builder you choose. If your proposal or the planning rules change, the findings may need to be reviewed.

How does the refund work?

The report fee you pay is fully refundable at the cabin build stage when you purchase a Zinc Studio cabin. This also applies when you purchase the report at the promotional price.

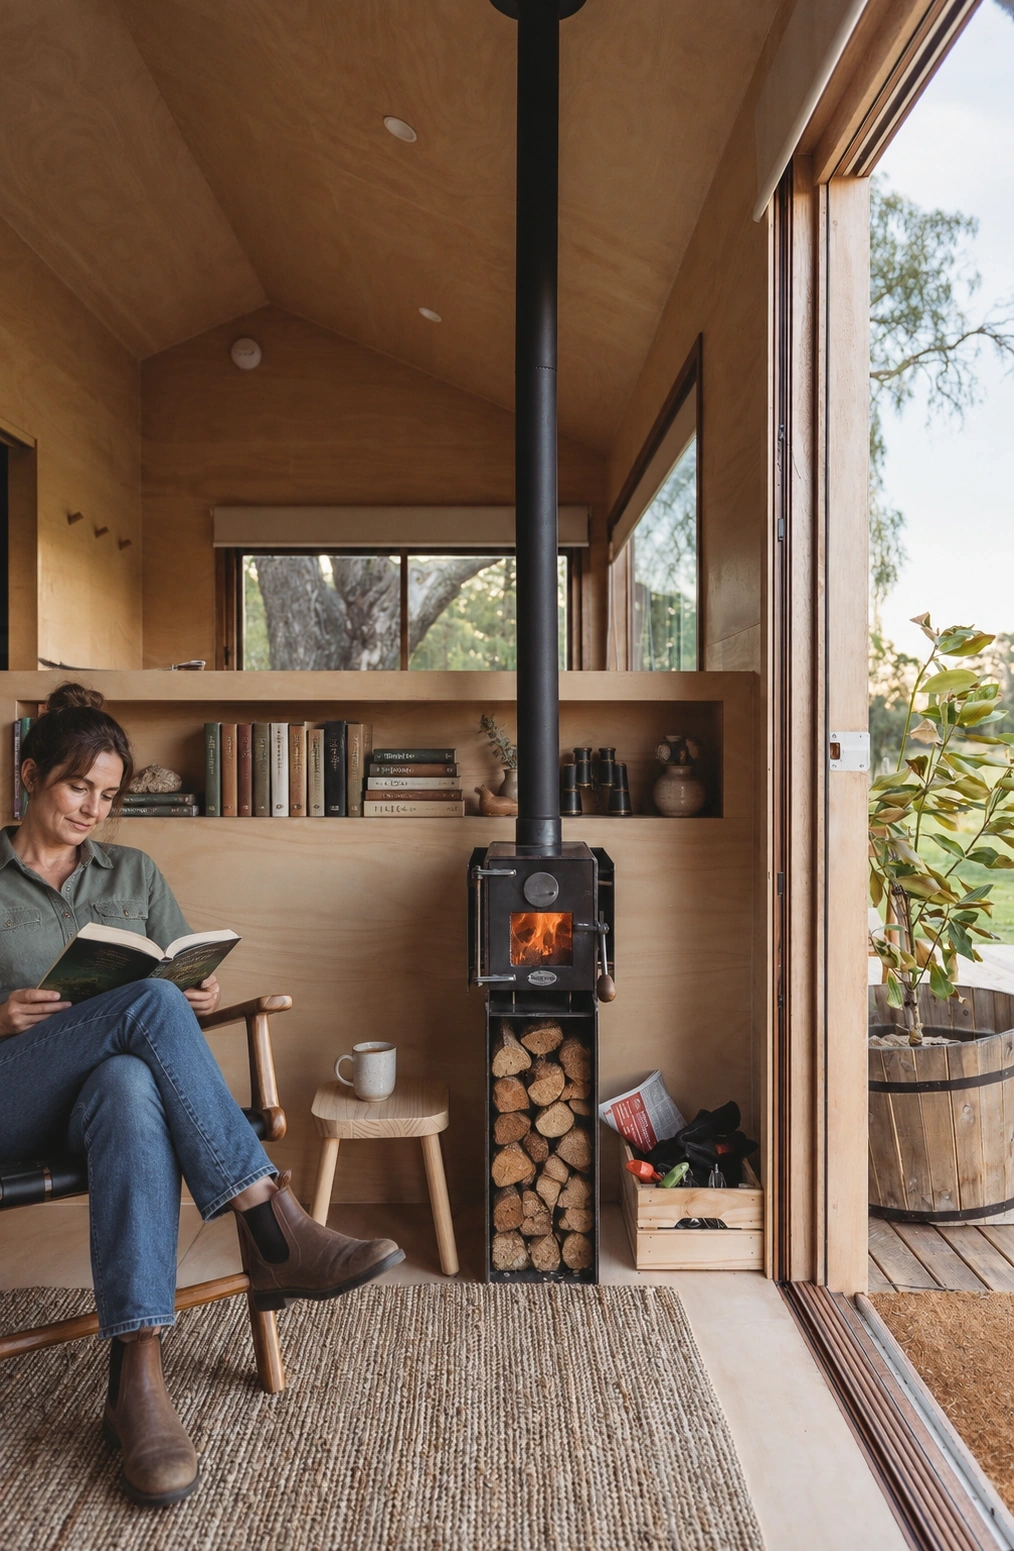
A woman reading beside a lit wood stove in a warm timber Zinc Studio cabin

◆ Your cabin starts here

Make it yours. Start with a plan.

Customise your cabin, choose the finishes you love and explore how it could work on your land.

Step through the whole project, from services and council approvals to delivery and installation. Work out what you know, uncover the questions still to answer, and bring it all together in a clear project brief and indicative budget.

Build Your Cabin

Estimated time: 5 min

Ask a question

Tell us about your project or call us on 02 8303 2431.

Checking your saved details…

How did you hear about us? (optional)
Download the Brochureincludes pricing & models

Explore our cabin models, floor plans and inclusions in the Zinc Studio brochure.

Download brochure

Models & pricing

Your cabin brochure.